

The history of Geierlay describes the journey from the first idea to the construction of the suspension bridge. Learn how this extraordinary construction project in the Hunsrück was realized step by step.
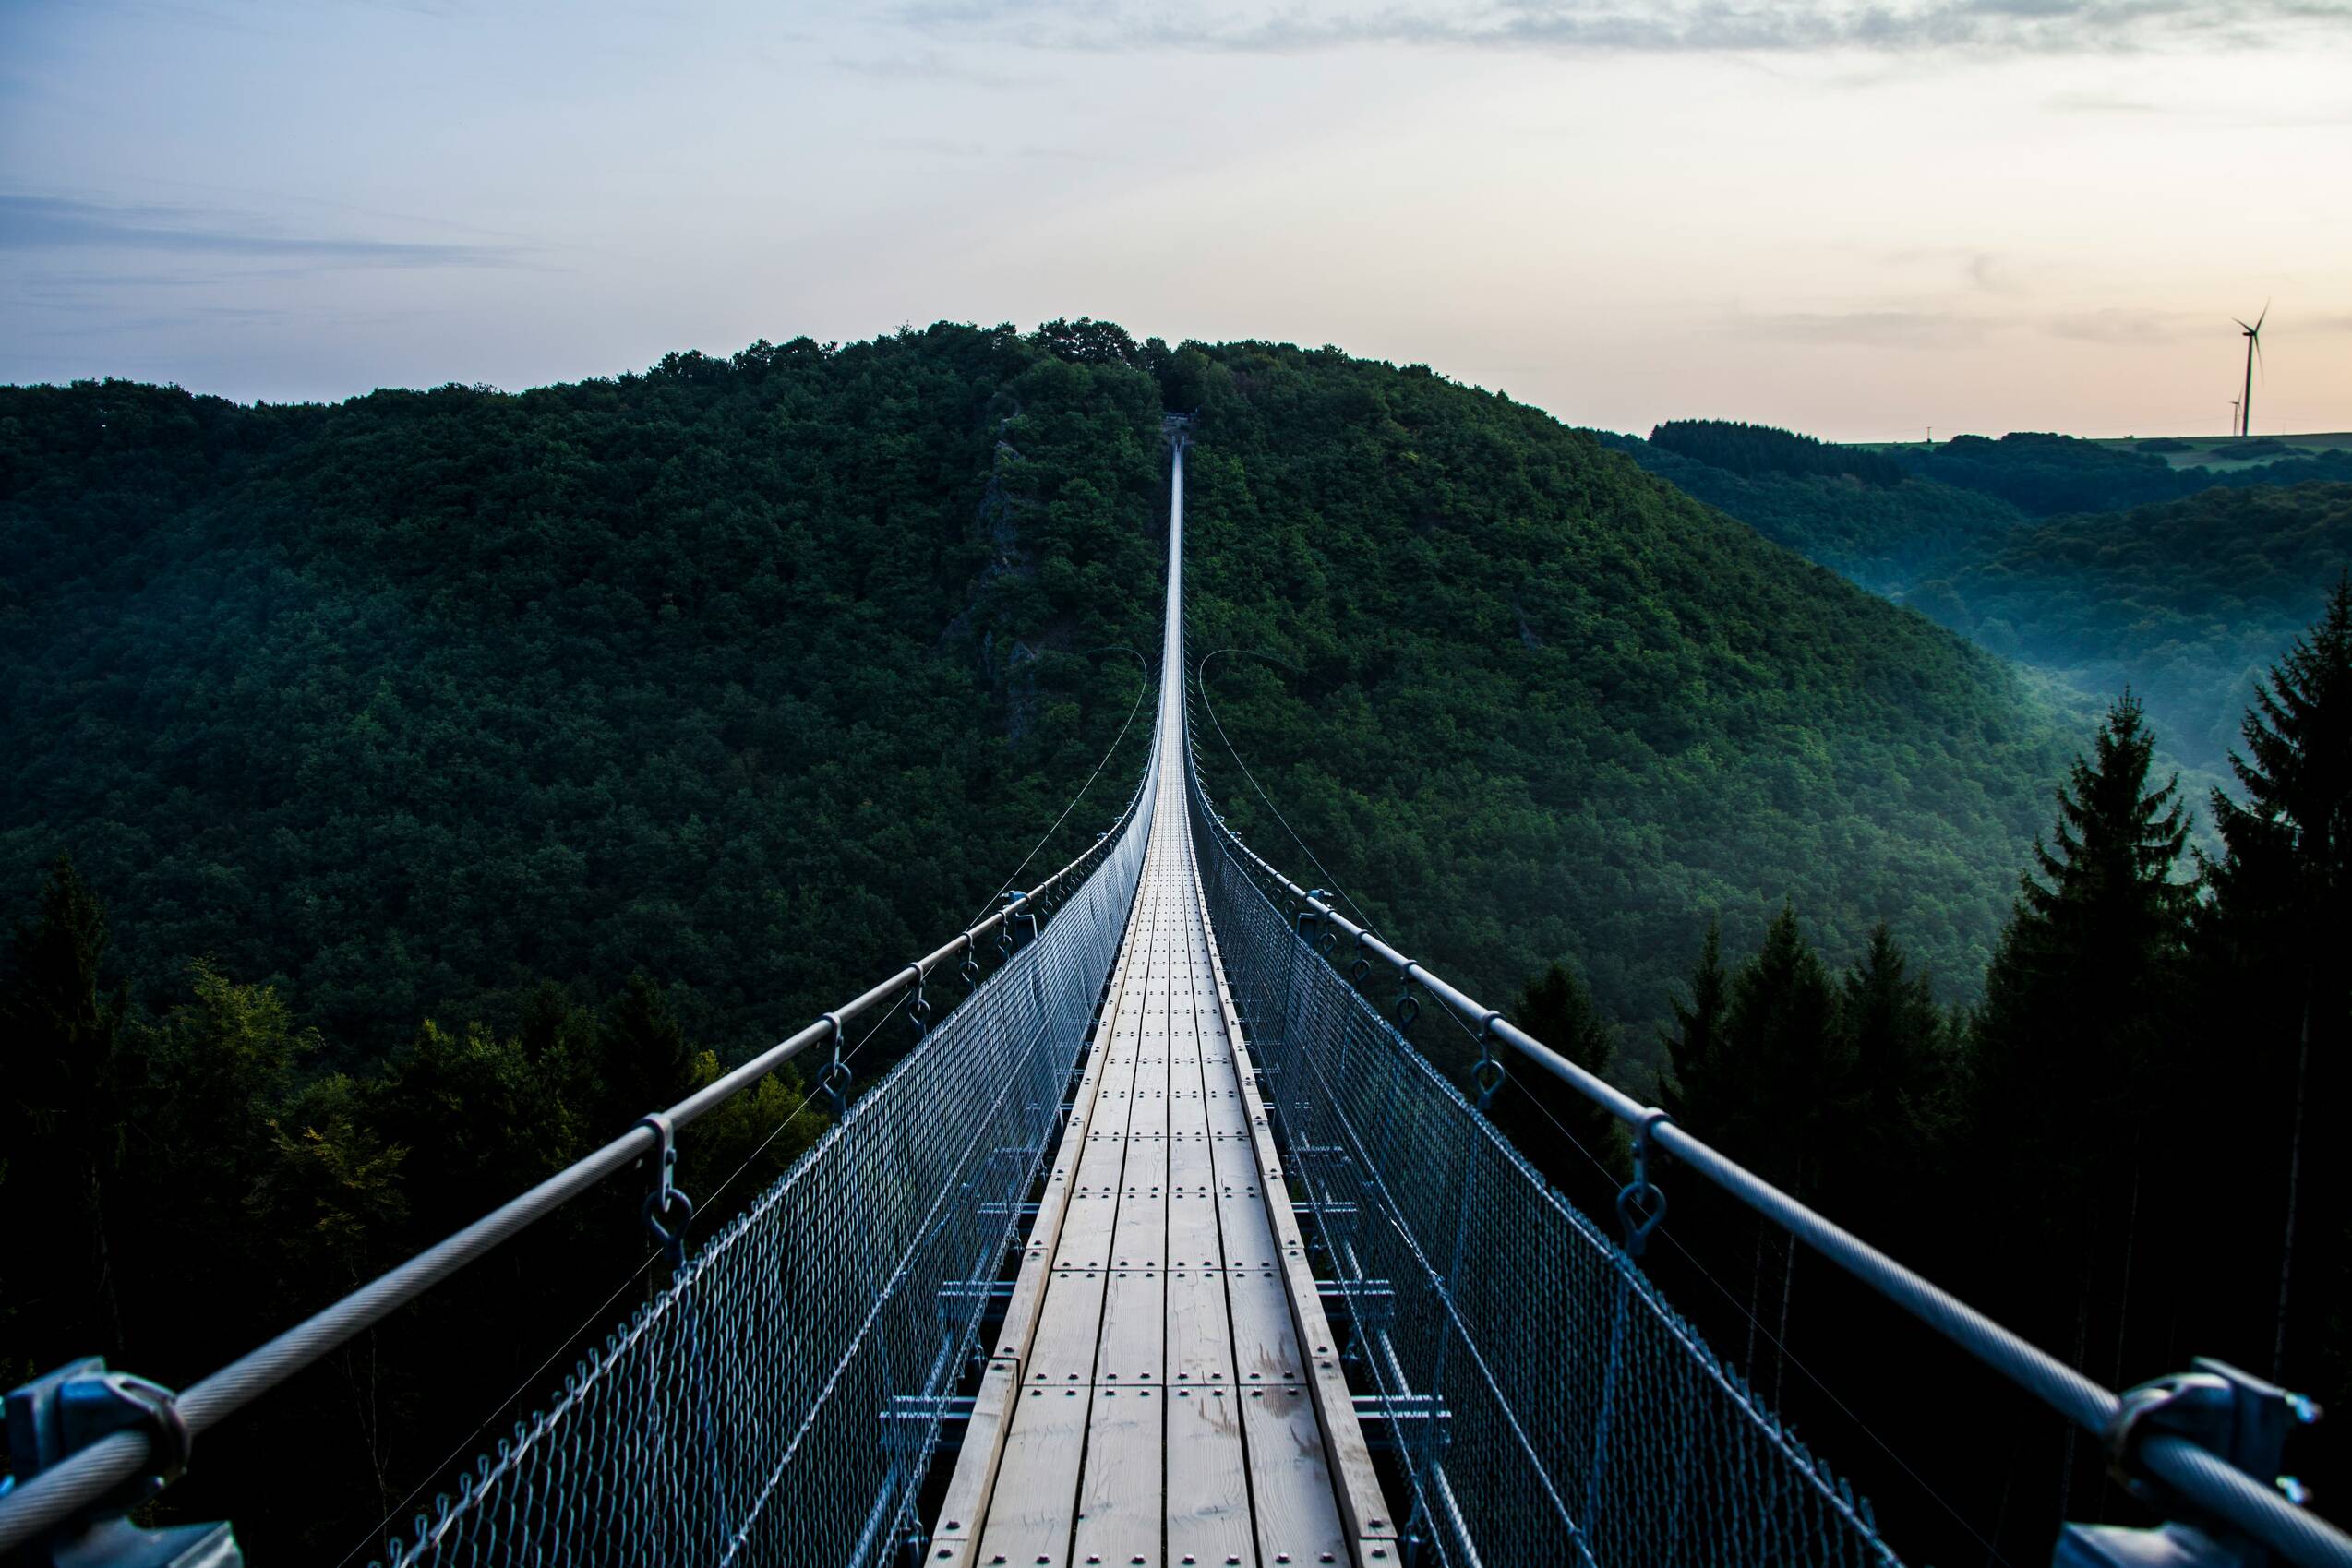
The history of Geierlay describes the journey from the first idea to the construction of the suspension bridge. Learn how this extraordinary construction project in the Hunsrück was realized step by step.
The creation of the Geierlay suspension bridge began in 2006 with an initial workshop for village renewal. From an initially discarded idea, a concrete project developed over several years, which could ultimately be realized through volunteer commitment, political decisions, and secured funding.
In 2006, as part of a public workshop for village renewal and the development of the local community, it was presented and initially dismissed as "not feasible".
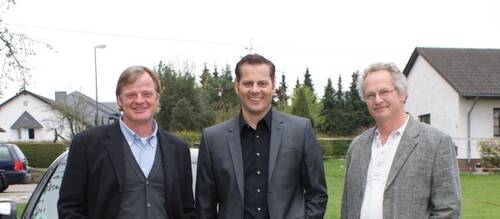
In 2010, the three Mörsdorf residents Ingo Börsch, Hans-Peter Platten, and the current local mayor Marcus Kirchhoff took up the idea and actively promoted it in a volunteer project group. In April 2010, the municipal council made the fundamental decision to build the bridge and subsequently commissioned a feasibility study. This concluded: The bridge is feasible.
Several years passed before the construction began. Above all, the financing had to be secured. Thanks to funding from the state of Rhineland-Palatinate and the European Agricultural Fund for Rural Development, as well as donations from the surrounding local communities and the Verbandsgemeinde Kastellaun, the financing was in place at the beginning of 2014, and concrete planning could begin.
After the building application on 23.12.2014, the subsequent tendering and awarding process, construction began on May 26, 2015. In a record time of just under 6 months, the Geierlay was ultimately completed.
A large number of companies were involved in the planning and construction of the Geierlay suspension bridge. Feasibility studies, nature conservation expert reports, landscape analysis, static calculations, soil reports, and much more preceded the actual construction of the suspension bridge.
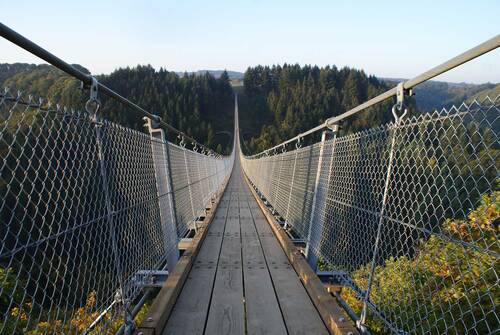
The bridge was built as an unstiffened construction modeled after the Nepalese suspension bridge. The planning of the construction and the static calculations were handled by the Swiss engineer Hans Pfaffen.
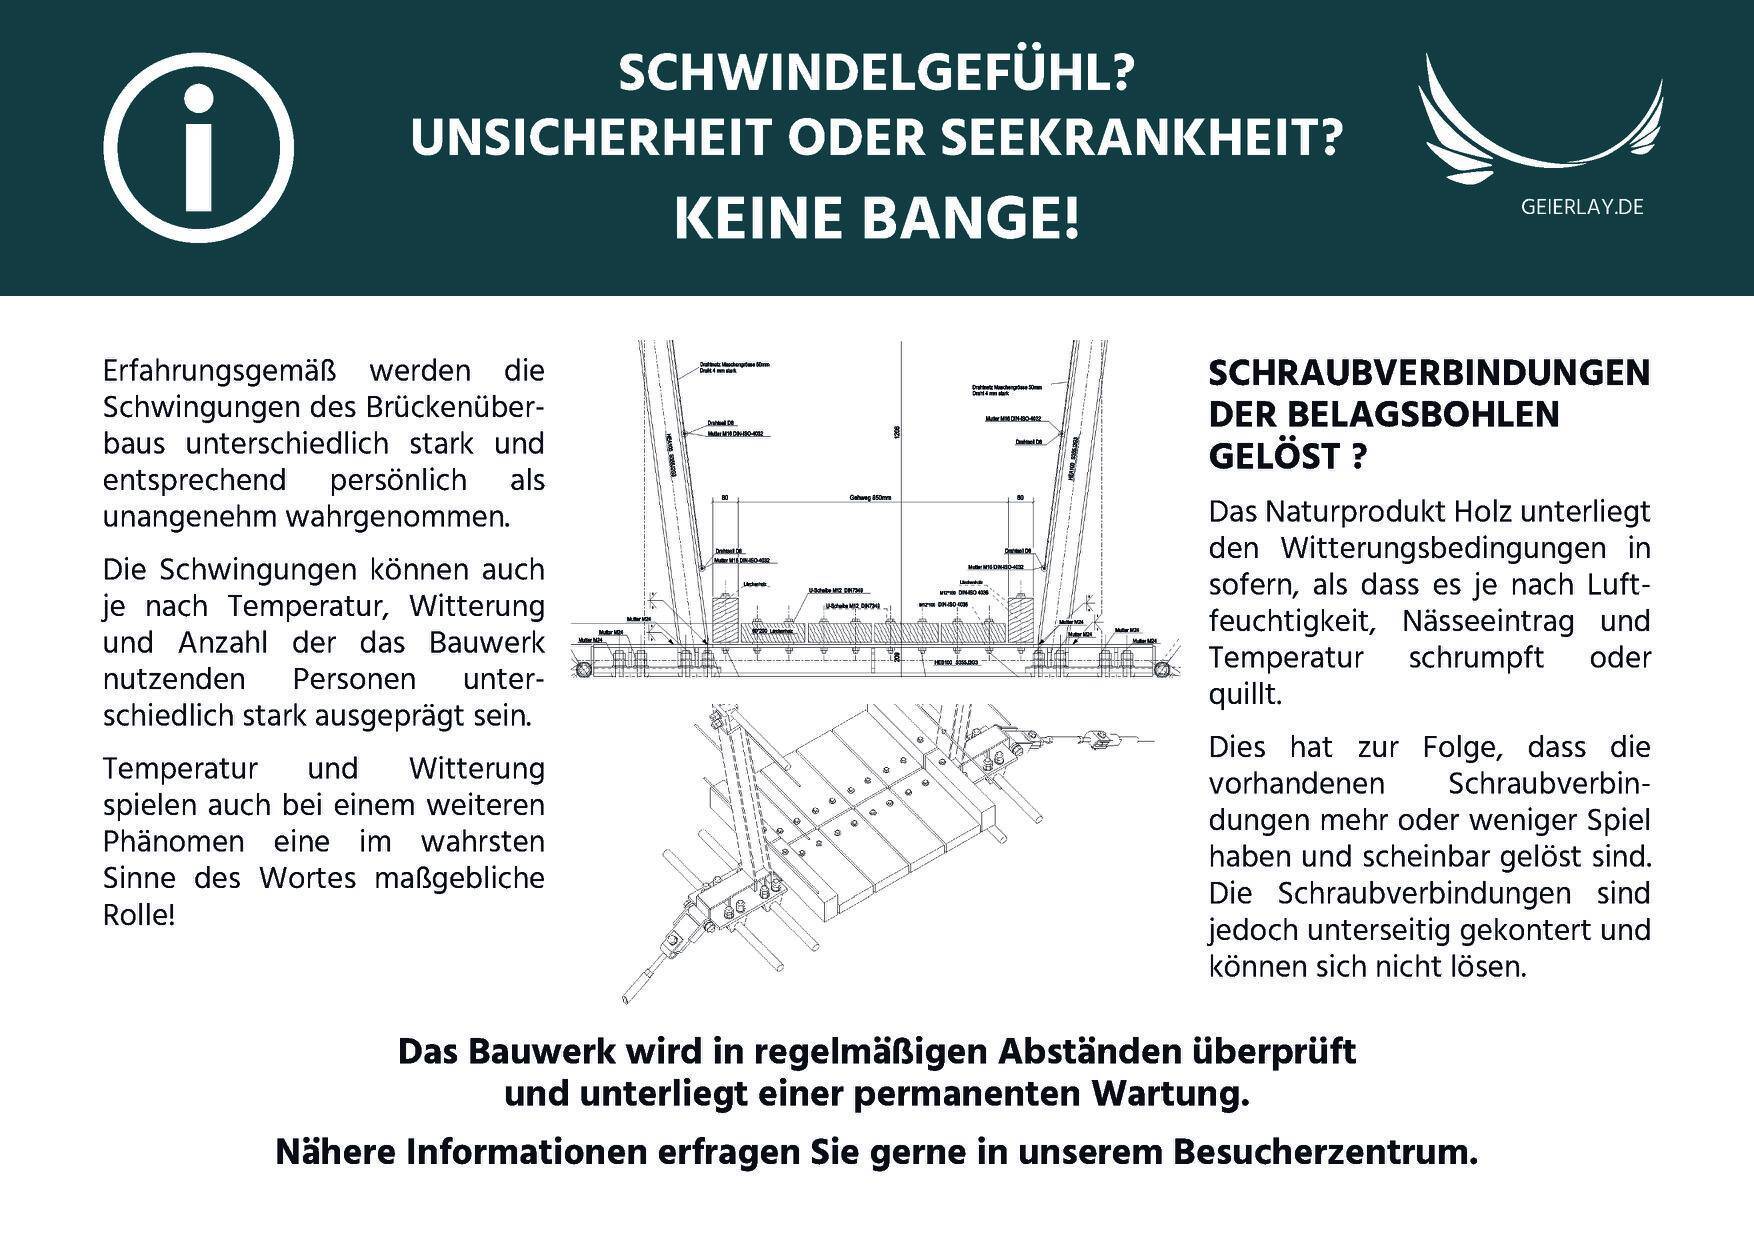
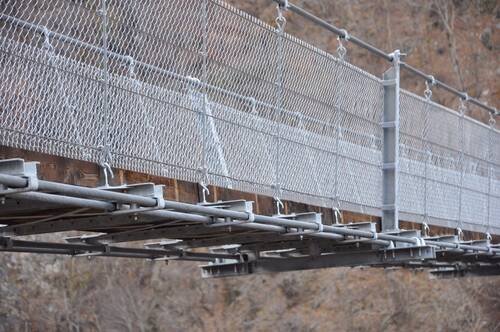
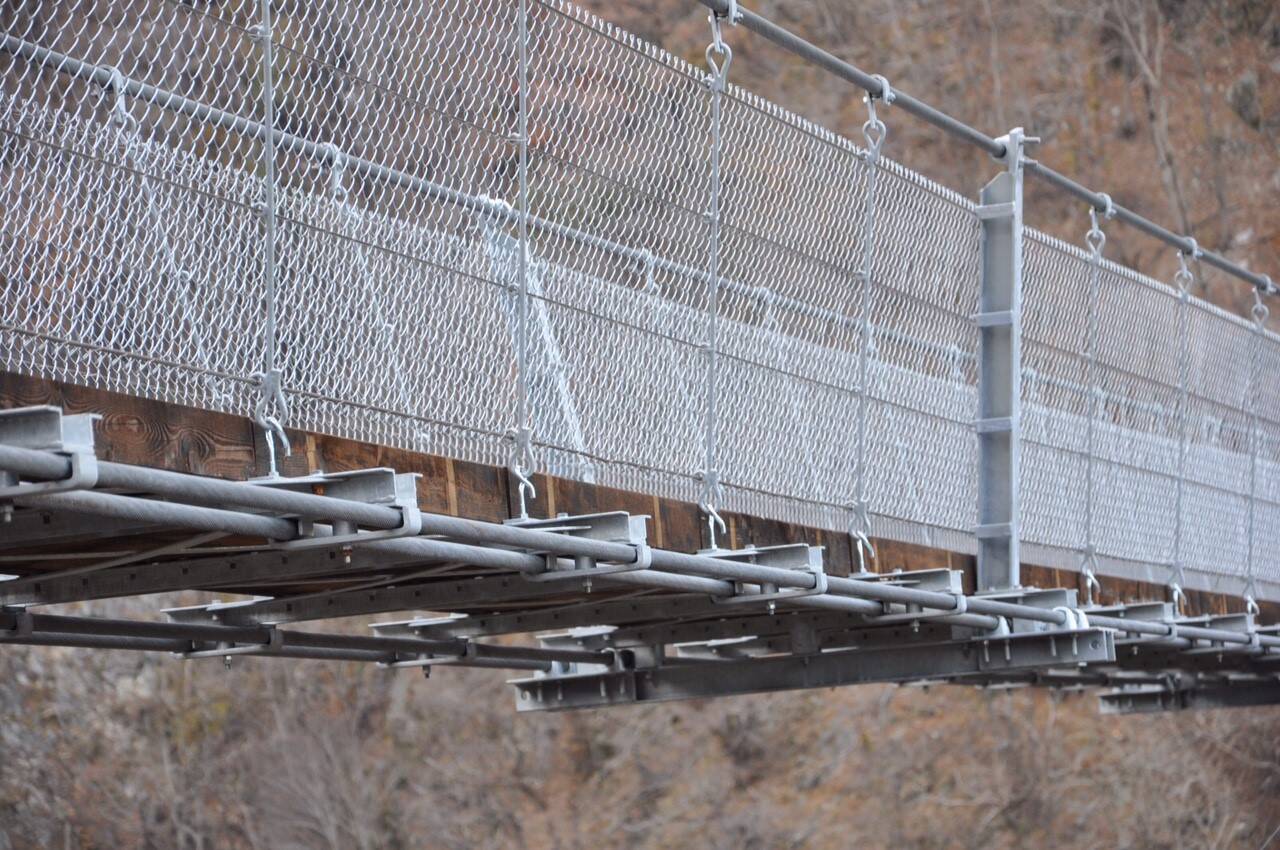
The walkway of the Geierlay Bridge is made of sawn raw Douglas fir, which is screwed onto cross-running hanging constructions at a distance of 1.50 m. Douglas fir wood offers high resistance – comparable to oak wood – and is particularly durable.
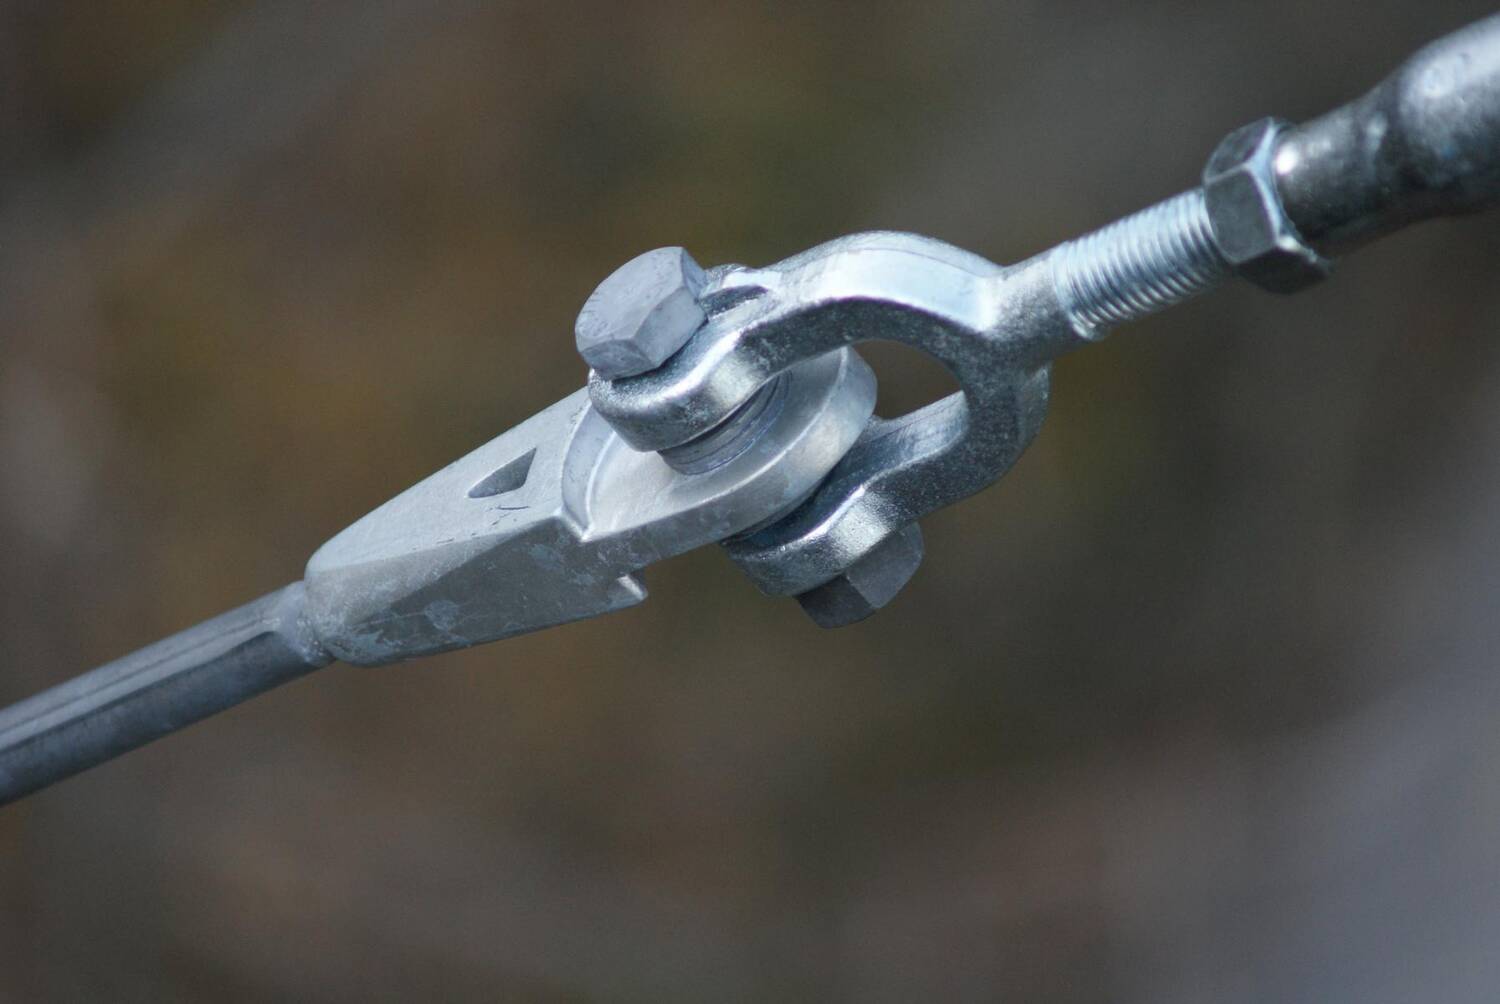
A constructive wood protection is achieved through a distanced installation of the planks, which creates optimal air circulation, especially at the fastening points. All steel parts used are hot-dip galvanized according to EN 1461 and thus permanently protected against corrosion.
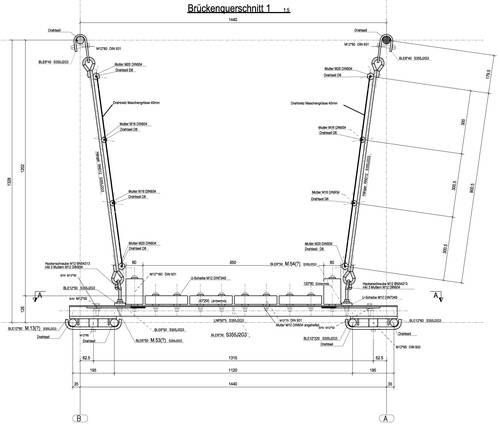
The cross-section of the bridge is designed to be functional and safe:
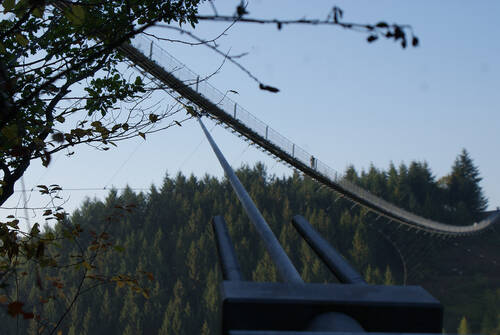
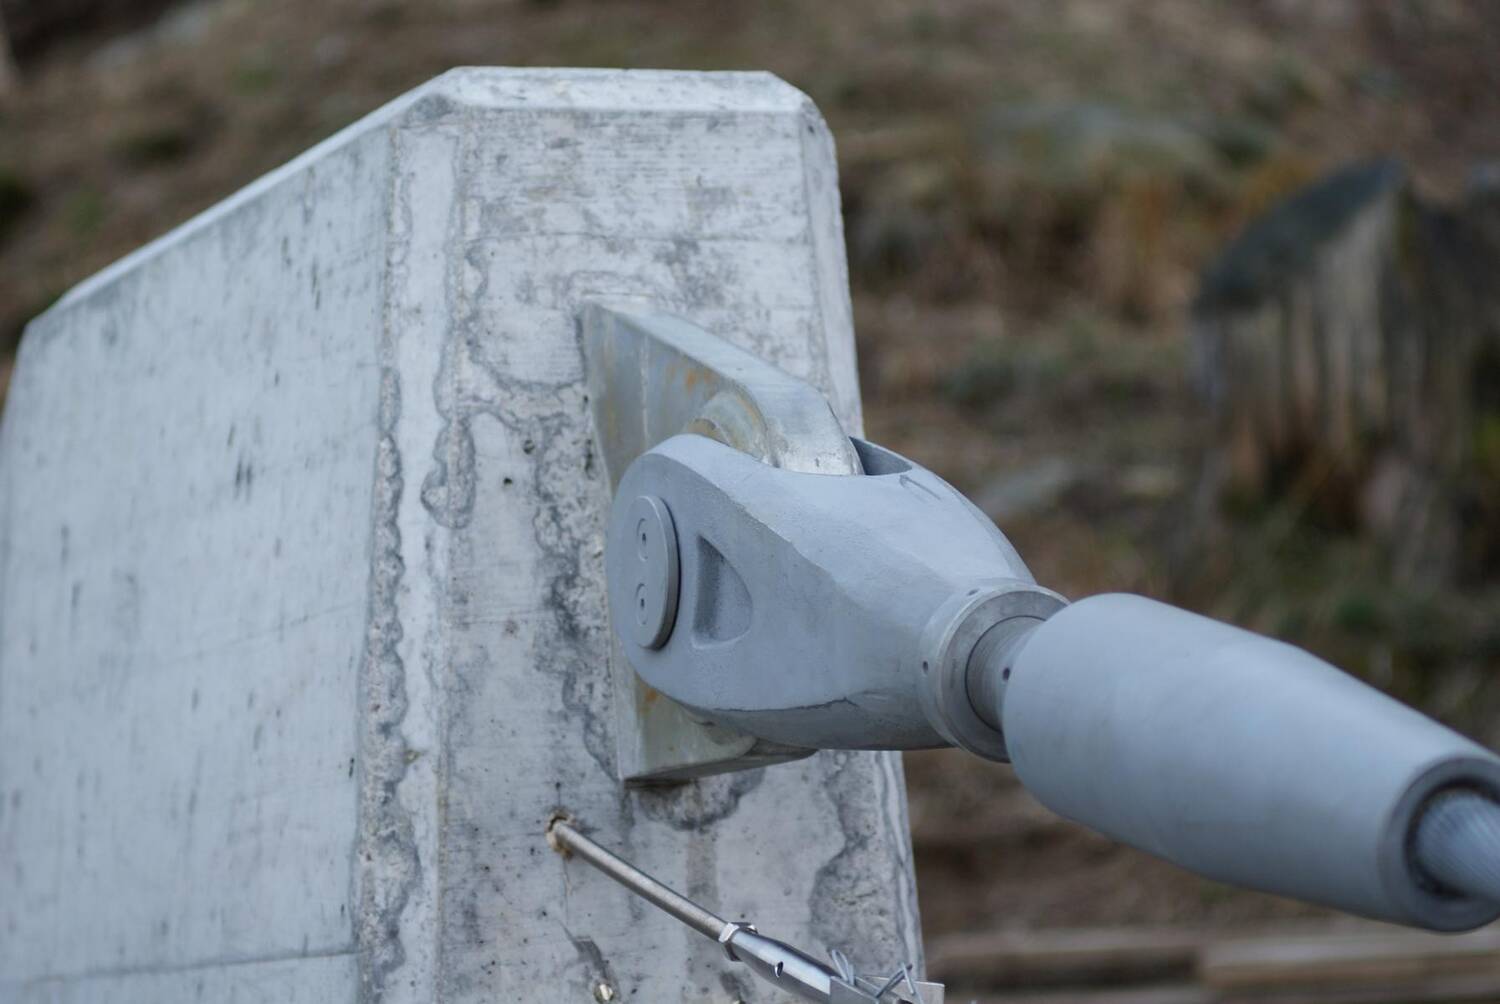
The bridge is supported at both ends by pylons, which absorb the deflection forces of the suspension cables and intercept additional lateral forces from wind or dynamic movements. The anchorage is achieved through two heavy-duty anchors each, which – depending on the substrate – were drilled up to 25 meters deep into the rock and pressed there.
For the necessary stability and vibration damping, wind load cables are tensioned parabolically to the load cables. Cross cables are attached to these, ensuring a secure bracing of the entire bridge structure.